
Aurora Heritage
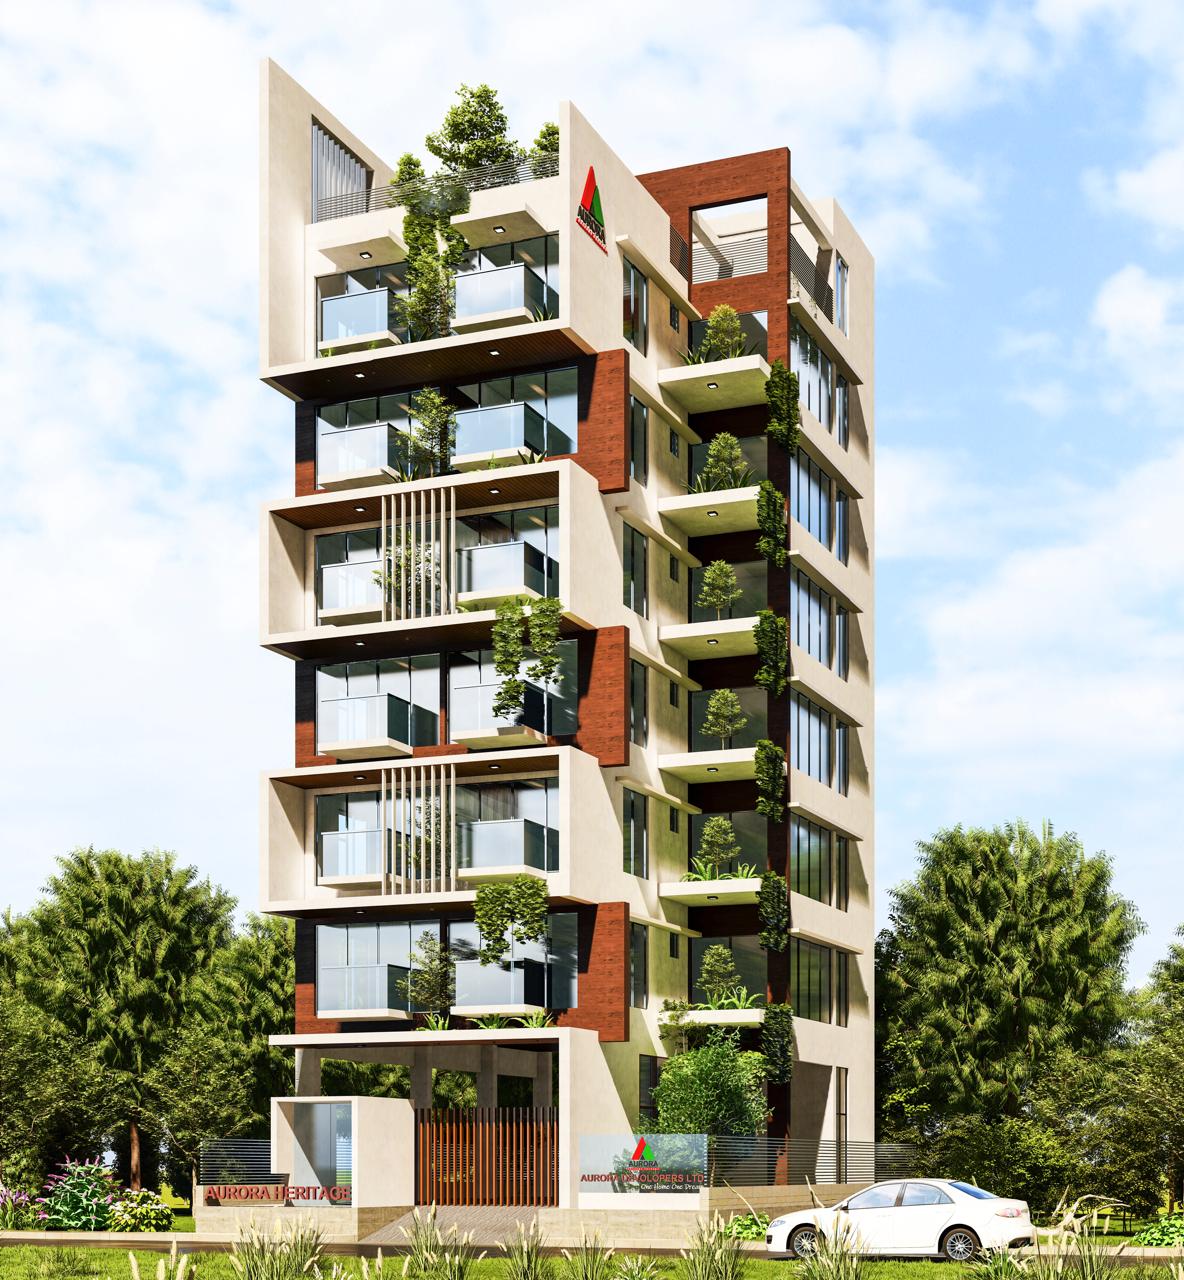
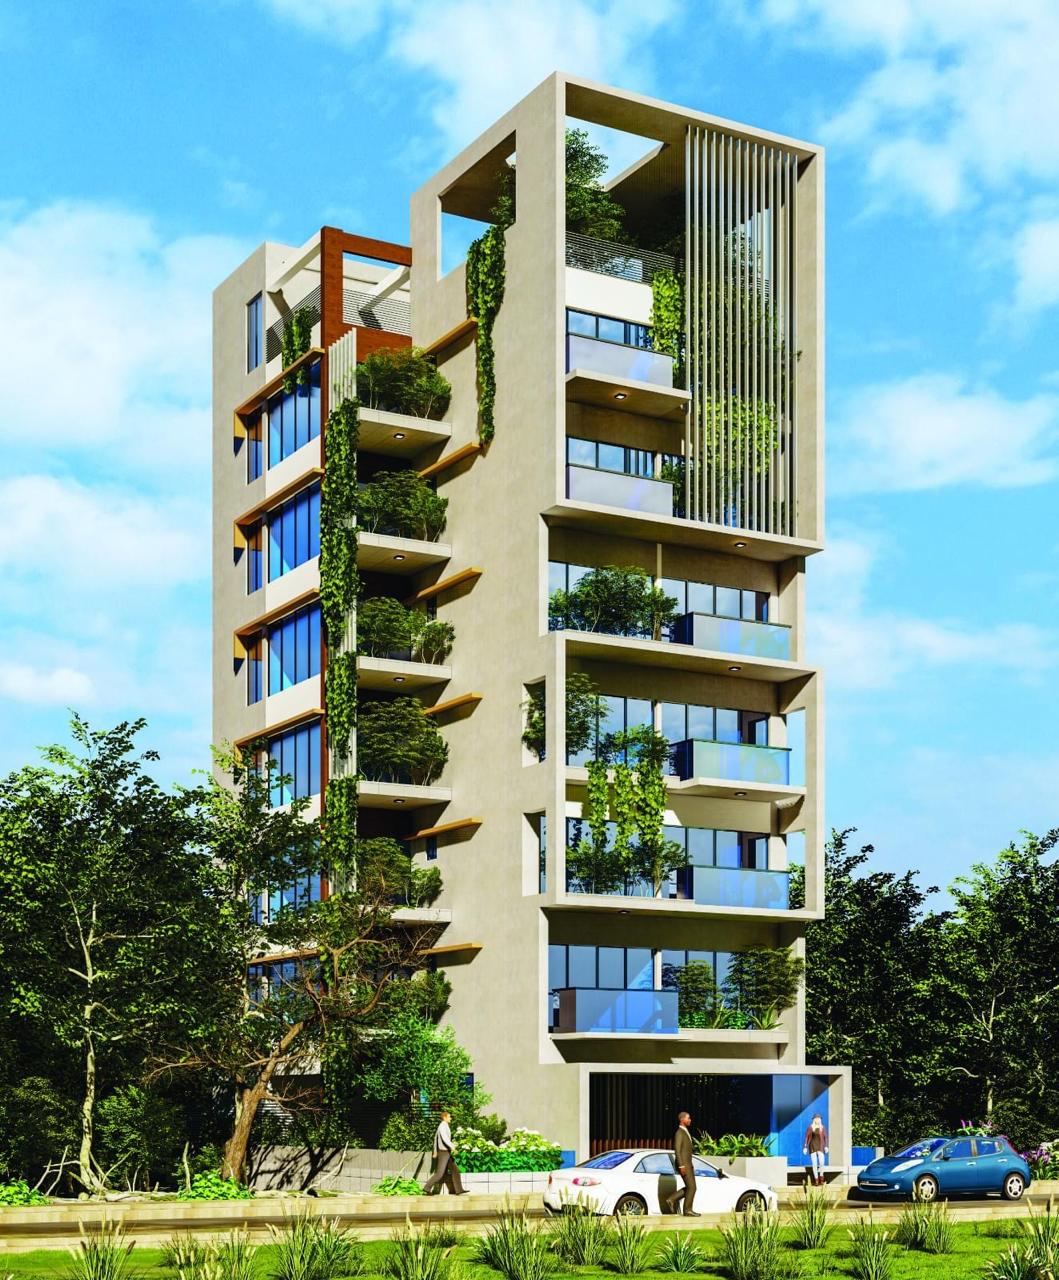
Bespoke Biophilic Luxury Residences in Bashundhara
See the residence in detail.
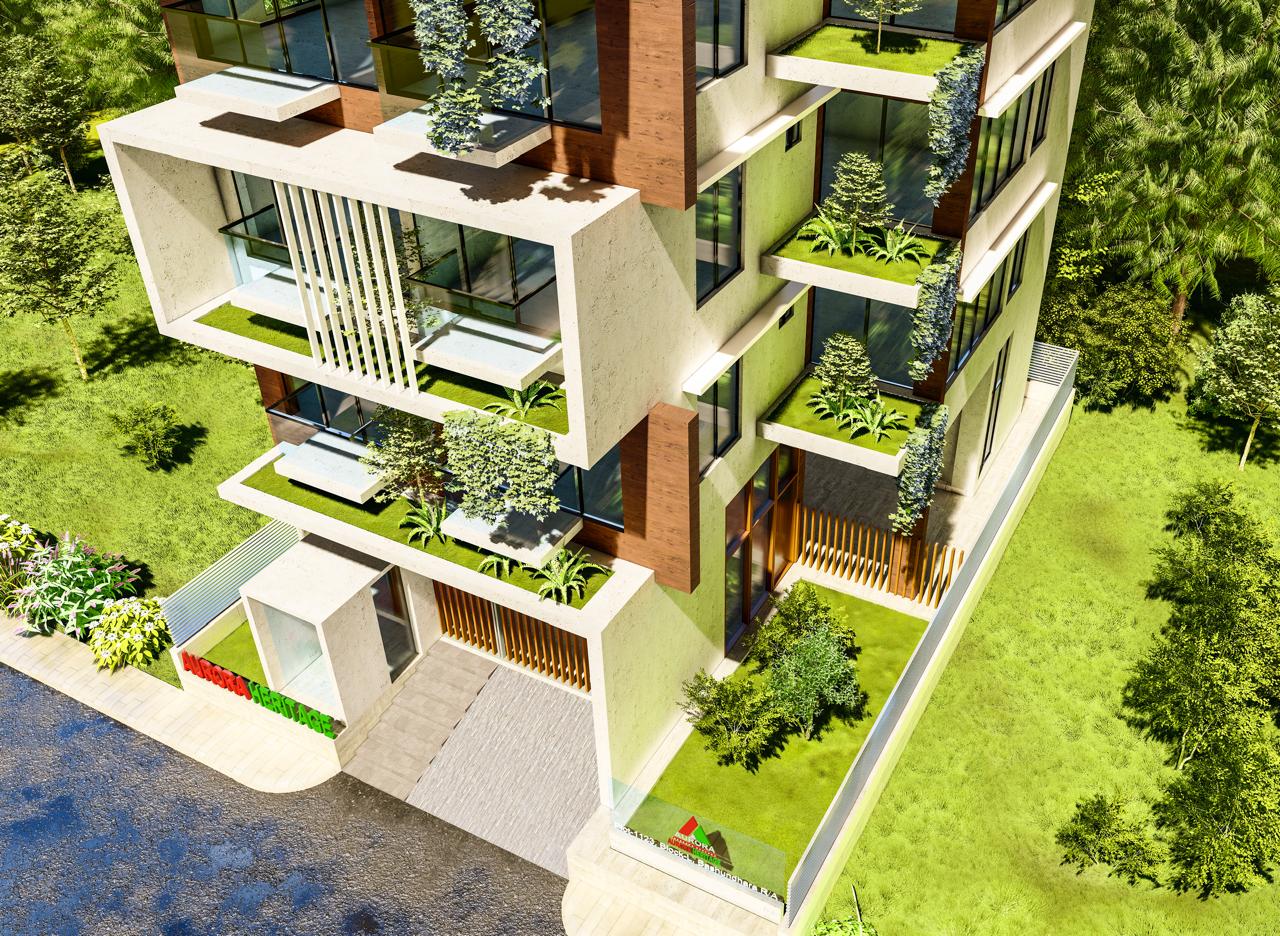
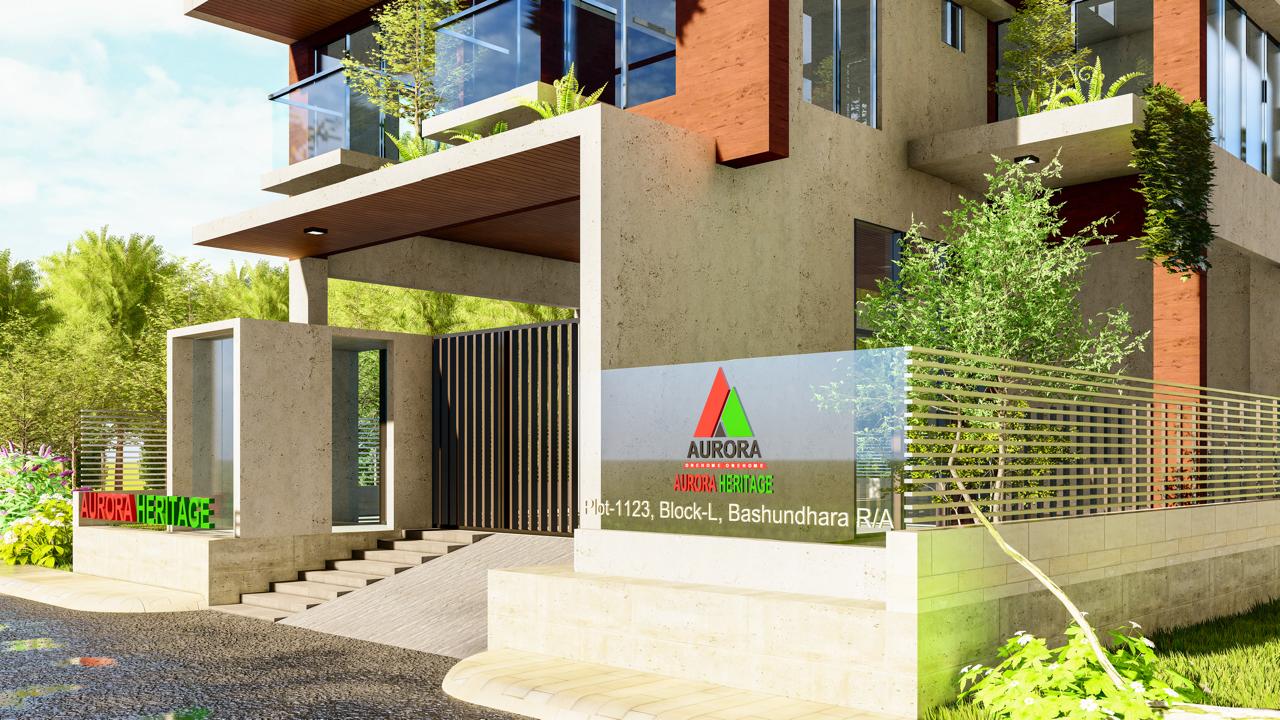
Spatial Harmony & Natural Illumination
Biophilic Integration & Acoustic Isolation
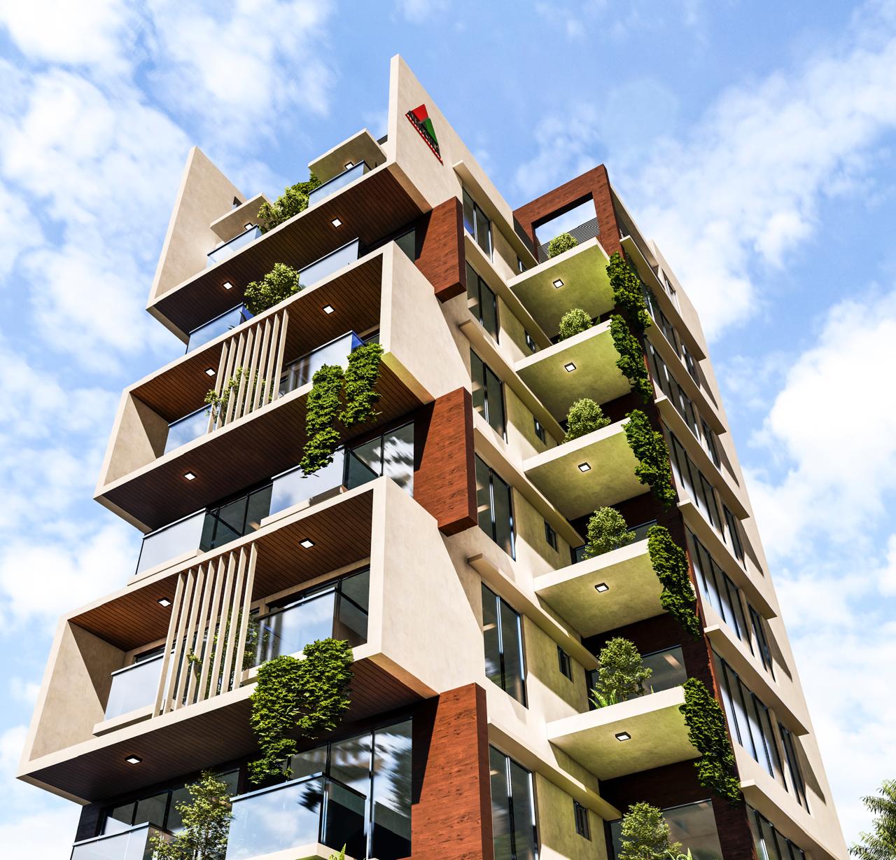
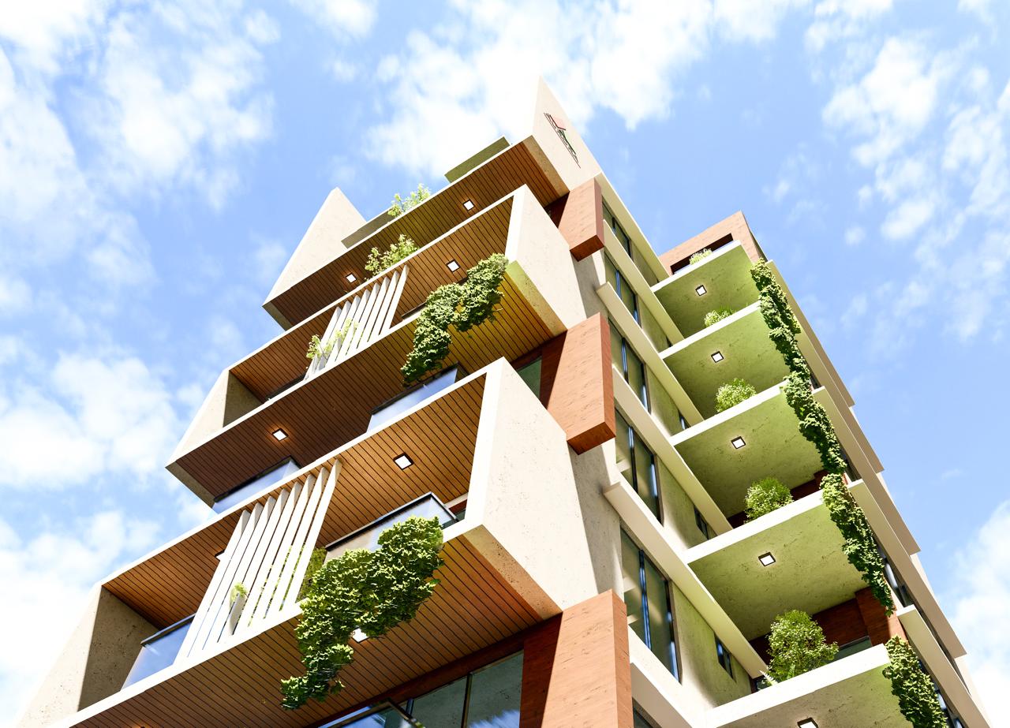
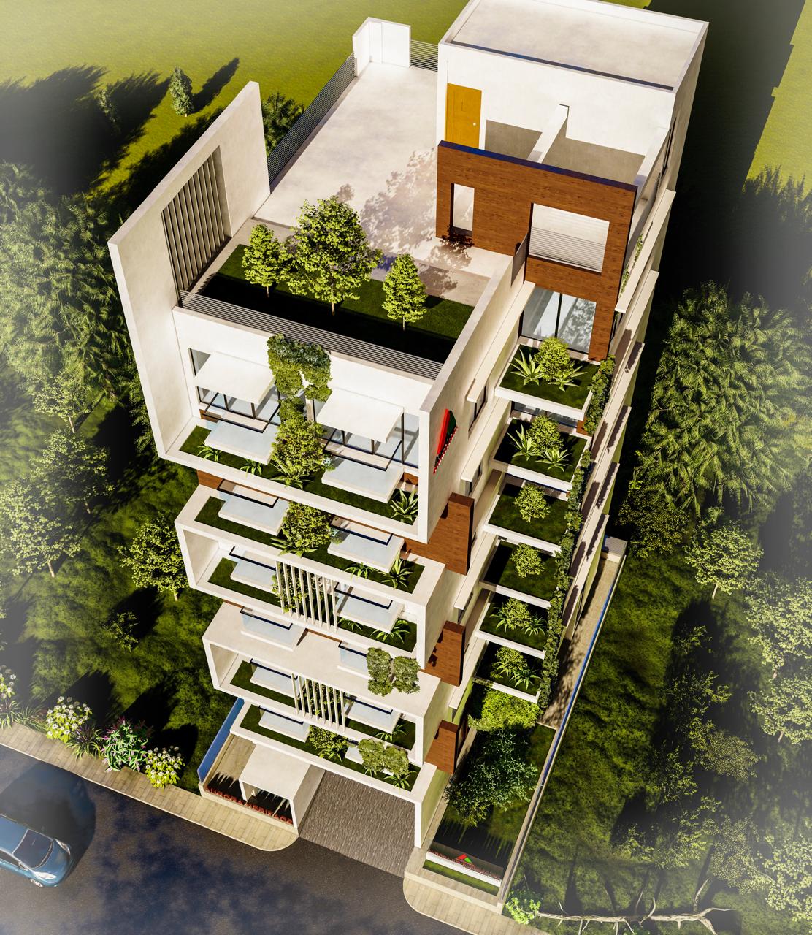
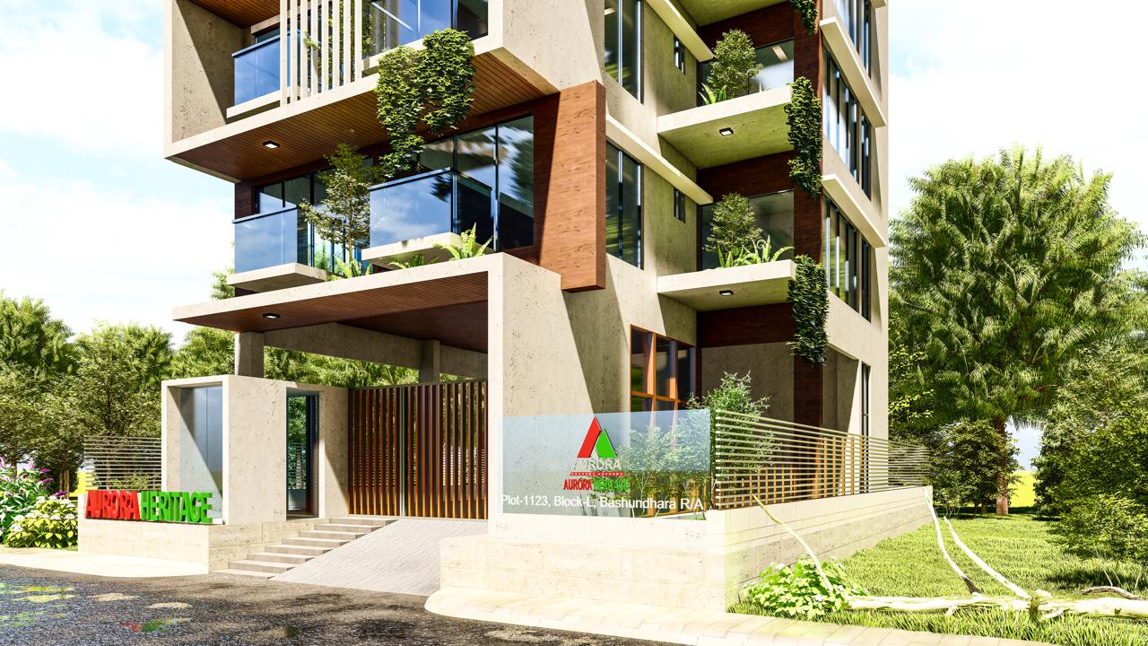
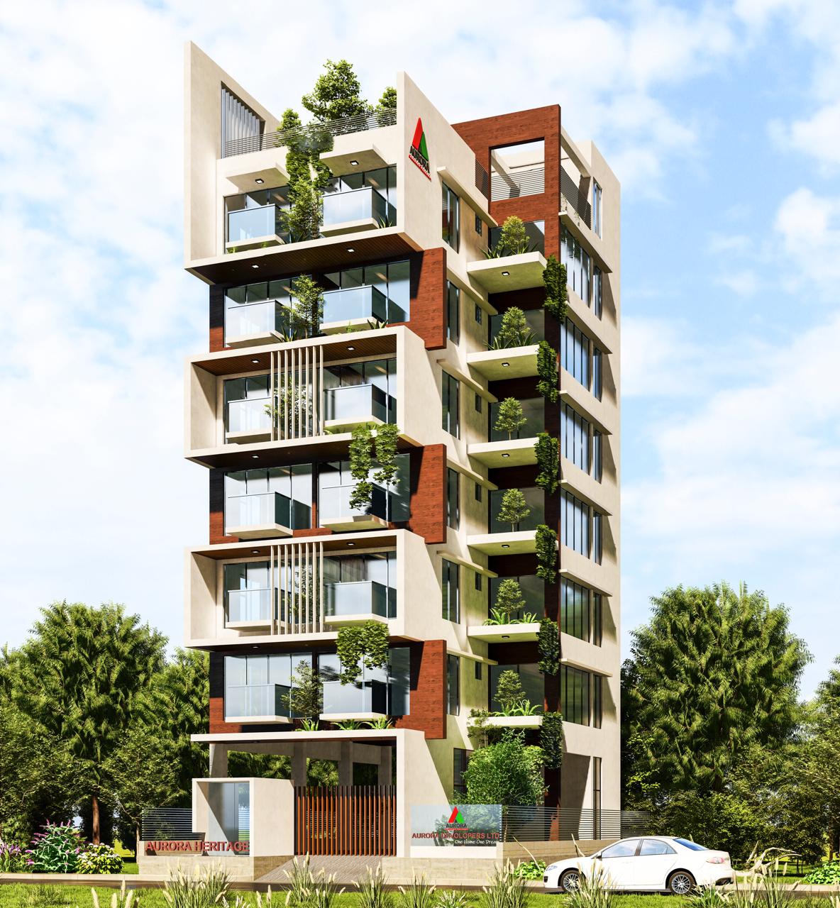
Meticulously crafted to bridge contemporary concrete geometry with lush vertical living, Aurora Heritage employs external biophilic planters across every balcony tier. Strategically oriented toward the open breeze, the facade merges indoor comfort with nature, creating an oasis of quiet sophistication minutes from the 300ft Expressway.
Structural & Material Standards
Every structural component is strictly calibrated compliant with BNBC Zone-2 seismic codes and BUET certified material testing.
| Engineering Discipline | Certified Standard Specification |
|---|---|
| Building Stature | G+6 Storied (Ground + 6 Floors) |
| Units Per Floor | 1 Unit (Private Floorplate) |
| Apartment Size | Approx. 1,550 Sq. Ft. |
| Plot Size | 3.00 Katha |
| Plot Number | Plot-1123, Block-L |
| Location | Bashundhara R/A, Dhaka |
| Facing | North-East Open Facing |
| Bedrooms | 3 Spacious Bedrooms |
| Bathrooms | 3 Bathrooms (2 Attached, 1 Common) |
| Balconies | 3 Wide Verandas with Garden Planters |
| Power Backup | 24/7 Heavy-Duty Silent Generator |
| Security | CCTV Surveillance & Guard Station |
Master Floor Plans & Layouts
Optimized 3-Bed, 3-Bath floor layout featuring double-aspect cross ventilation, independent family living, and wide green balconies.
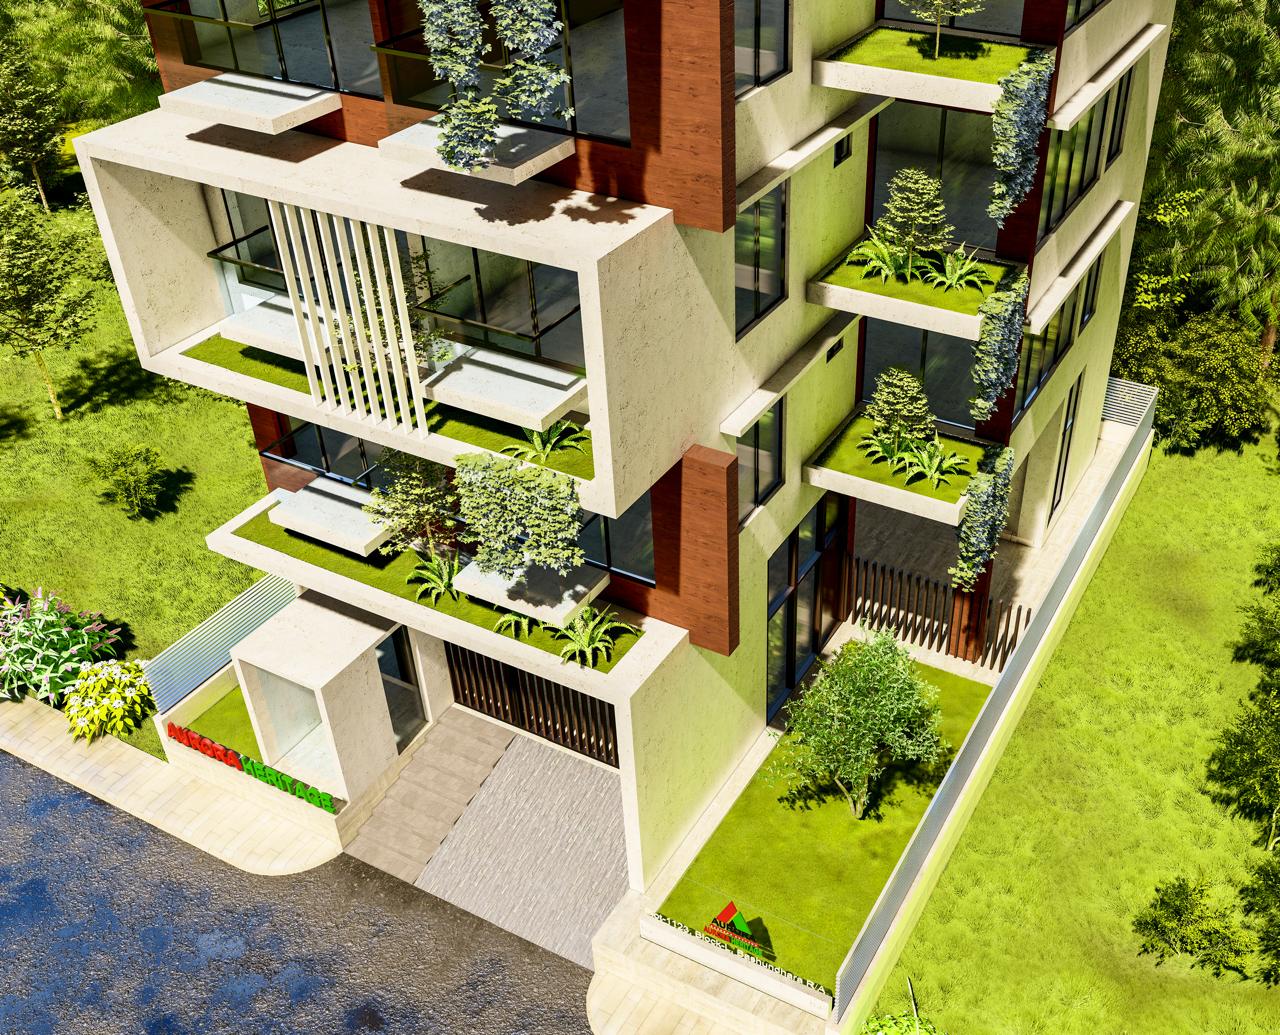
Gated security checkpoint, dedicated parking bays, guard accommodation, and generator room.
Building Amenities & Provisions
Calibrated for elite acoustic privacy, structural permanence, and everyday comfort.
24/7 Standby Generator
Full backup power for all apartments and common utilities
Modern Passenger Lift
High-speed European standard passenger elevator with ARD safety device
Biophilic Vertical Facade
Lush architectural vertical planters promoting natural cooling and serenity
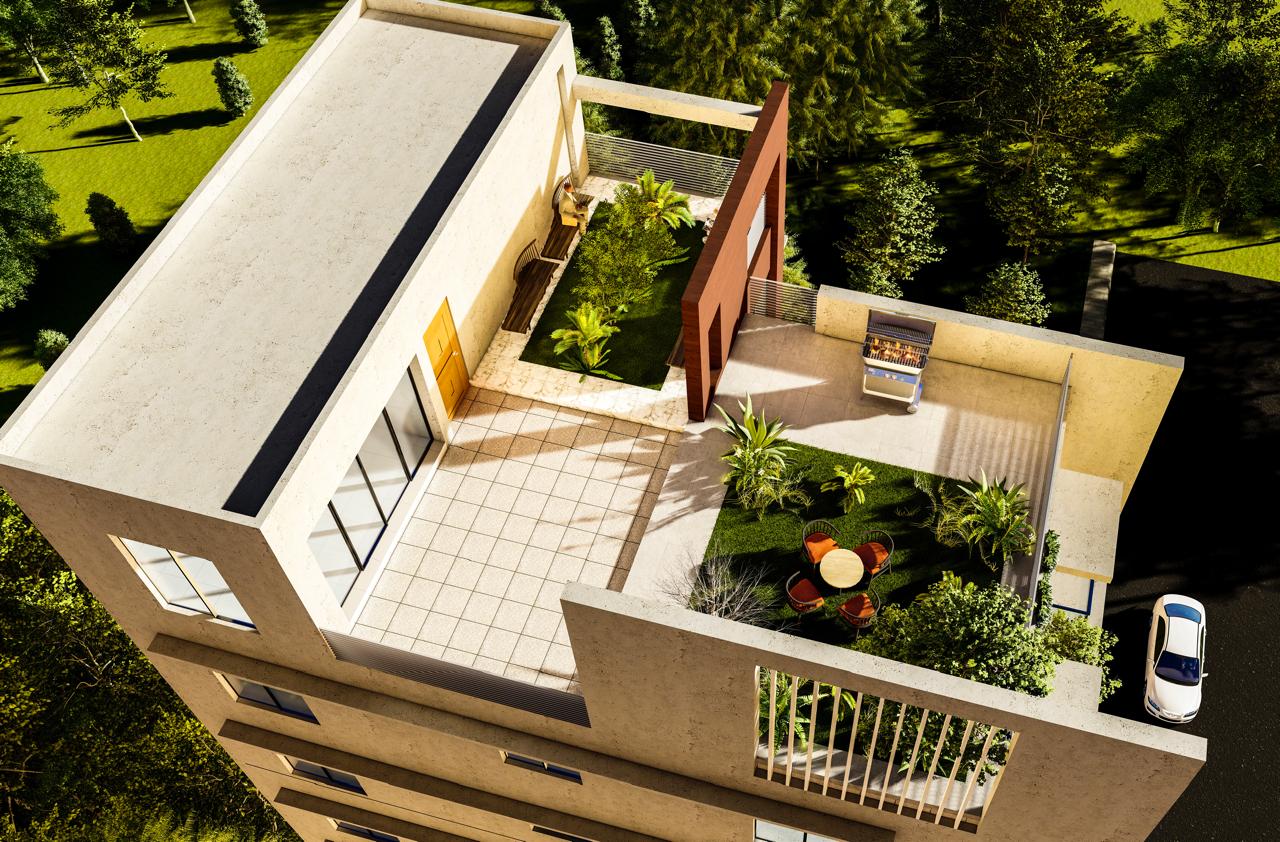
Rooftop Community BBQ Zone
Open-sky barbecue terrace with seating, ambient lighting, and panoramic vistas
CCTV Surveillance & Security
24/7 closed-circuit camera coverage of all access points and perimeter walls
Solar Power Integration
Eco-conscious rooftop solar panel installation reducing common area power loads
Rooftop Prayer Lounge
Dedicated quiet prayer and contemplation room on the rooftop terrace
Secured Covered Parking
Individual dedicated car parking bay on polished concrete ground floor
Hot Water System Provisions
Concealed geyser connections and high-grade copper piping in all bathrooms
BNBC Earthquake Resistance
Structural engineering certified to resist Zone-2 seismic loads and heavy winds
A considered place to come home to.
Plot-1123, Block-L, Bashundhara R/A, Dhaka
Explore Bashundhara R/A, Dhaka and the surrounding neighbourhood.
Frequently Asked Questions
Concierge verified answers regarding land tenure, structural resilience, registration, and handover timeline.
Schedule Private Viewing
Experience Aurora Heritage with our senior relationship architect. Direct builder allocation with zero brokerage.
Directorate WhatsApp
Instant floorplans, pricing & availability
Other Distinguished Developments
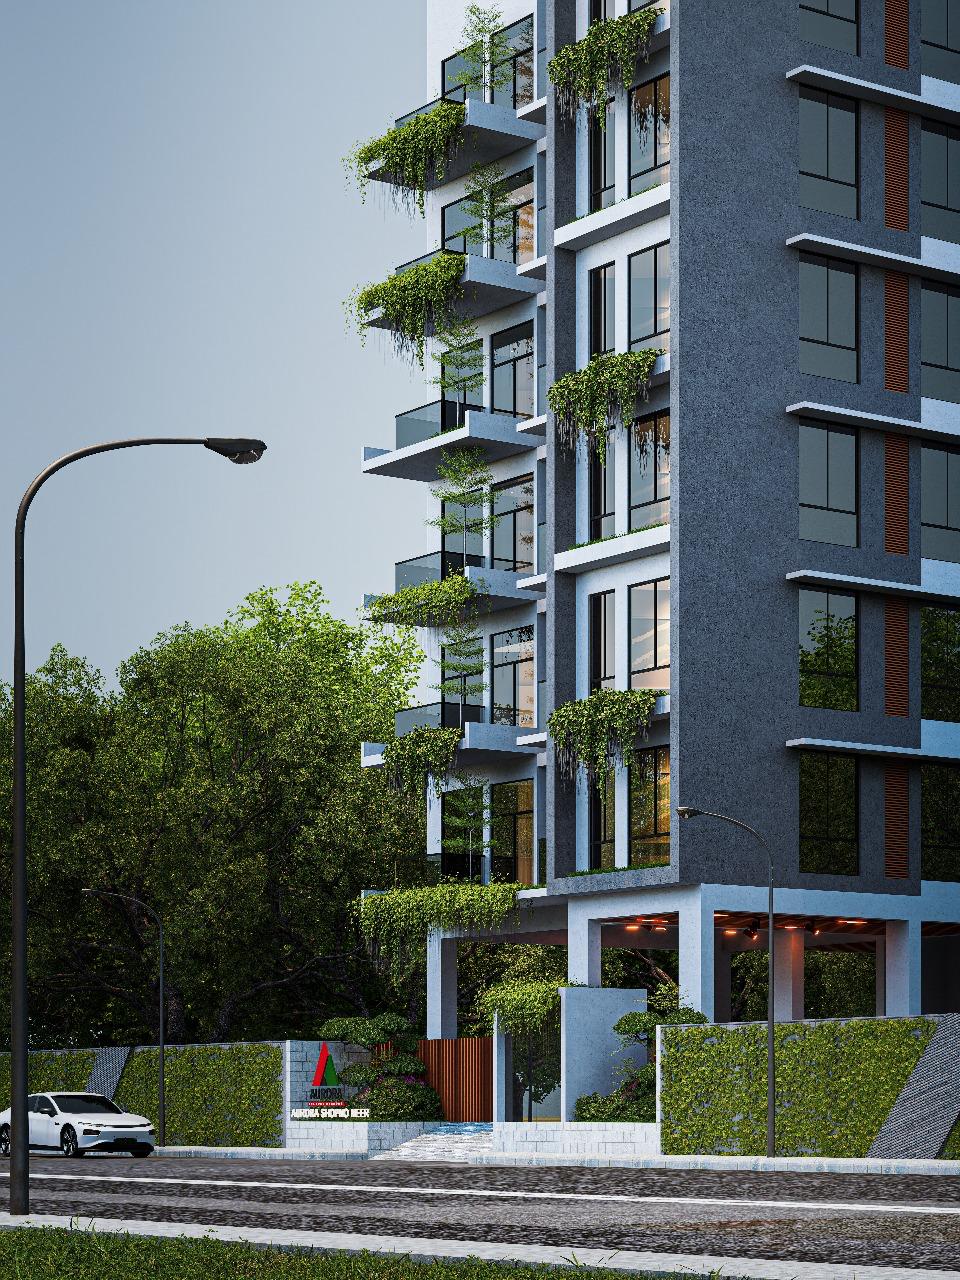
Near 130ft Avenue Road, Block-L, Bashundhara R/A, Dhaka
Aurora Shopno Neer
Modern Architecture & Serene Living at Block-L
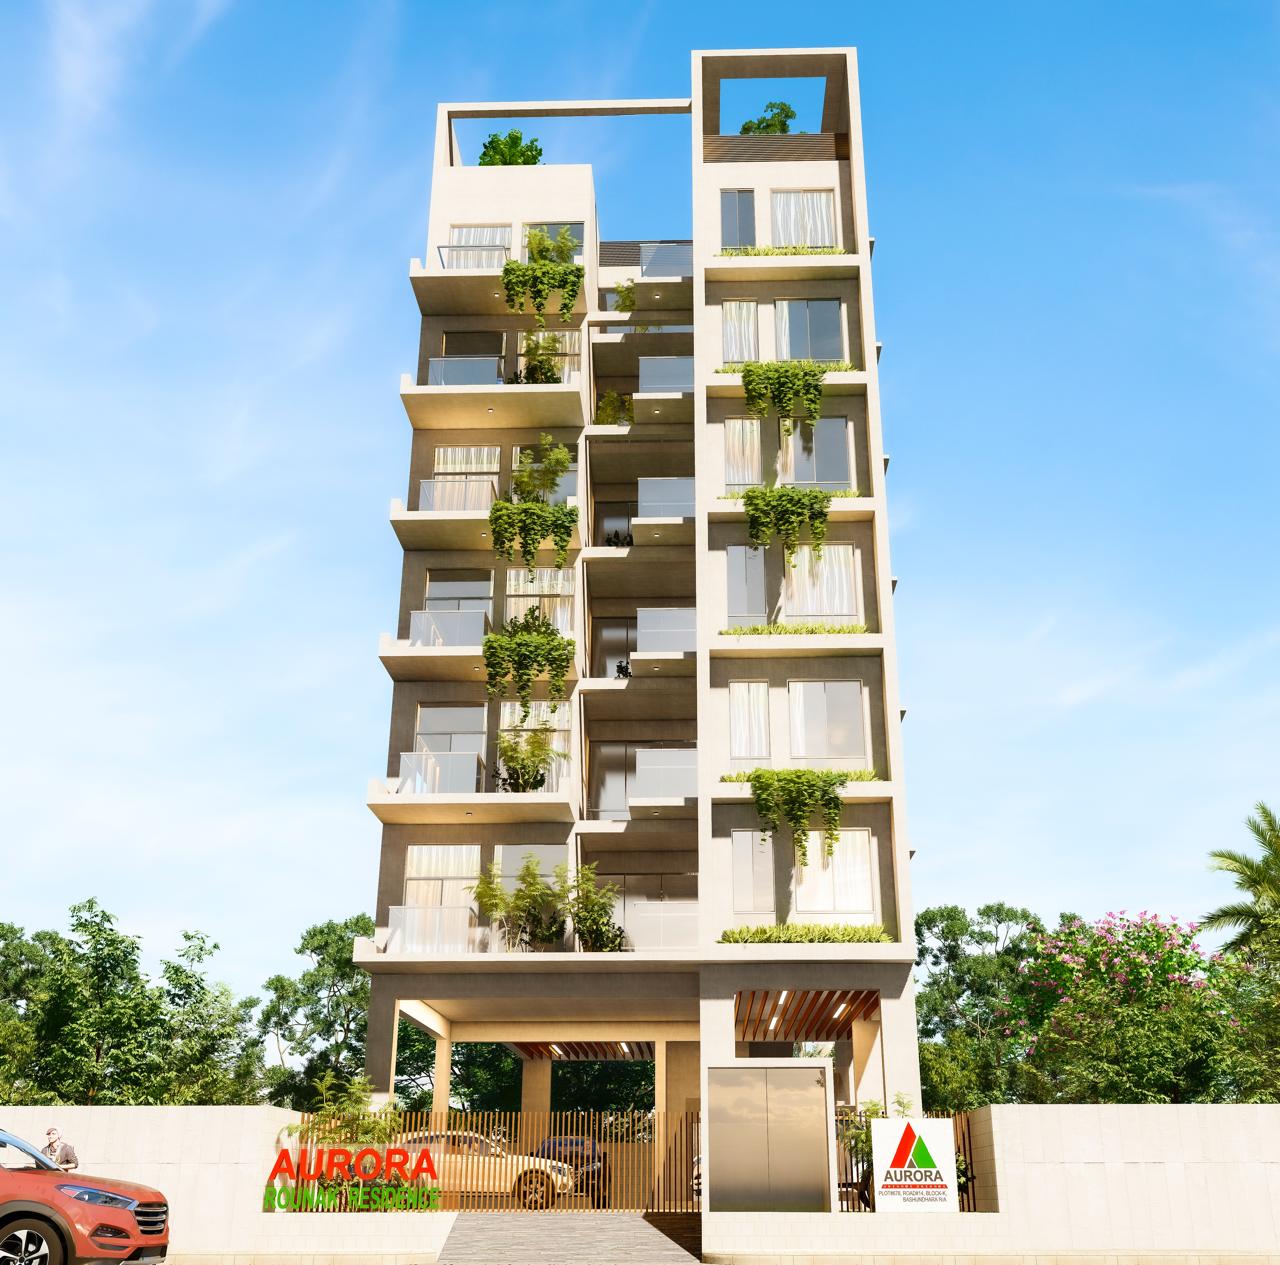
Sector-03, Uttara Model Town, Dhaka
Aurora Rosalia
Sculpted Vertical Architecture with Verdant Terraces in Uttara